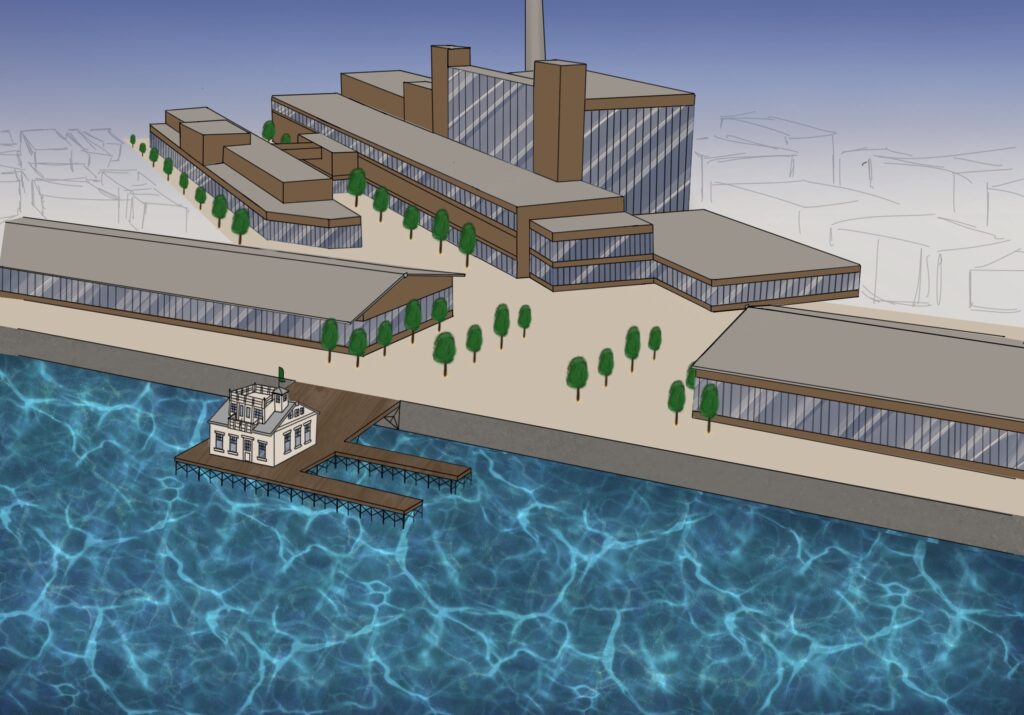
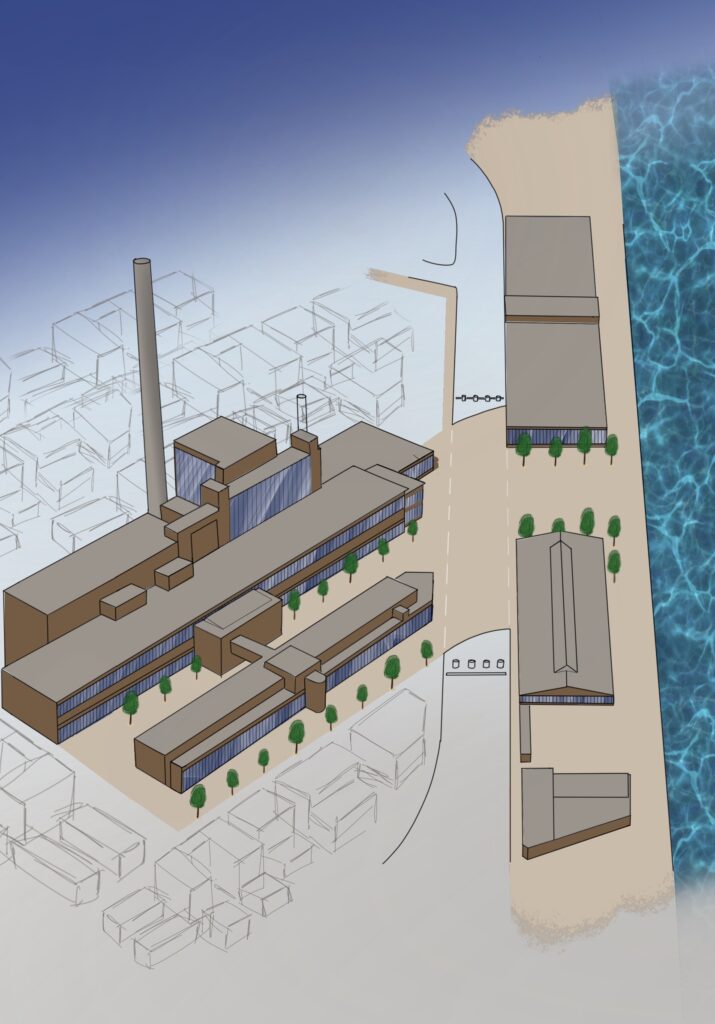
A plan for the revitalisation of the site of the former Galileïstraat coal-fired power plant, into a mixed-use social-, cultural- and retail-space.
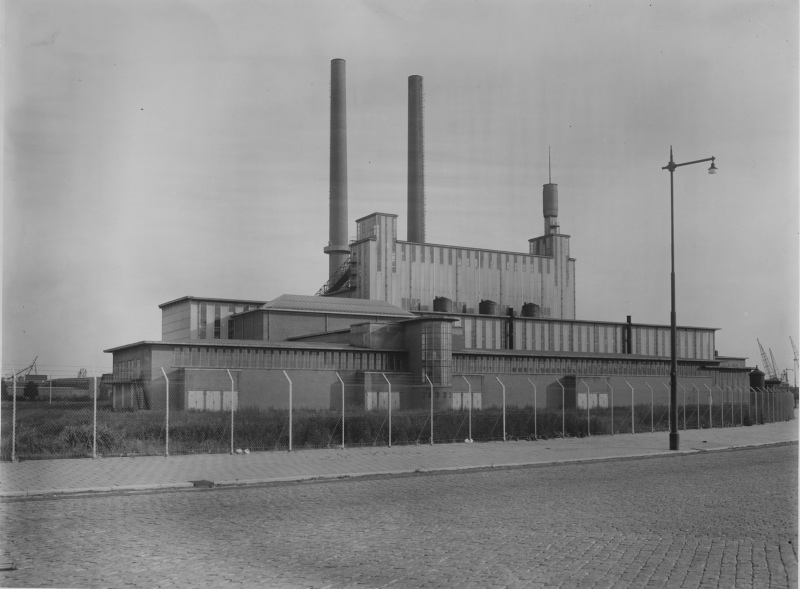
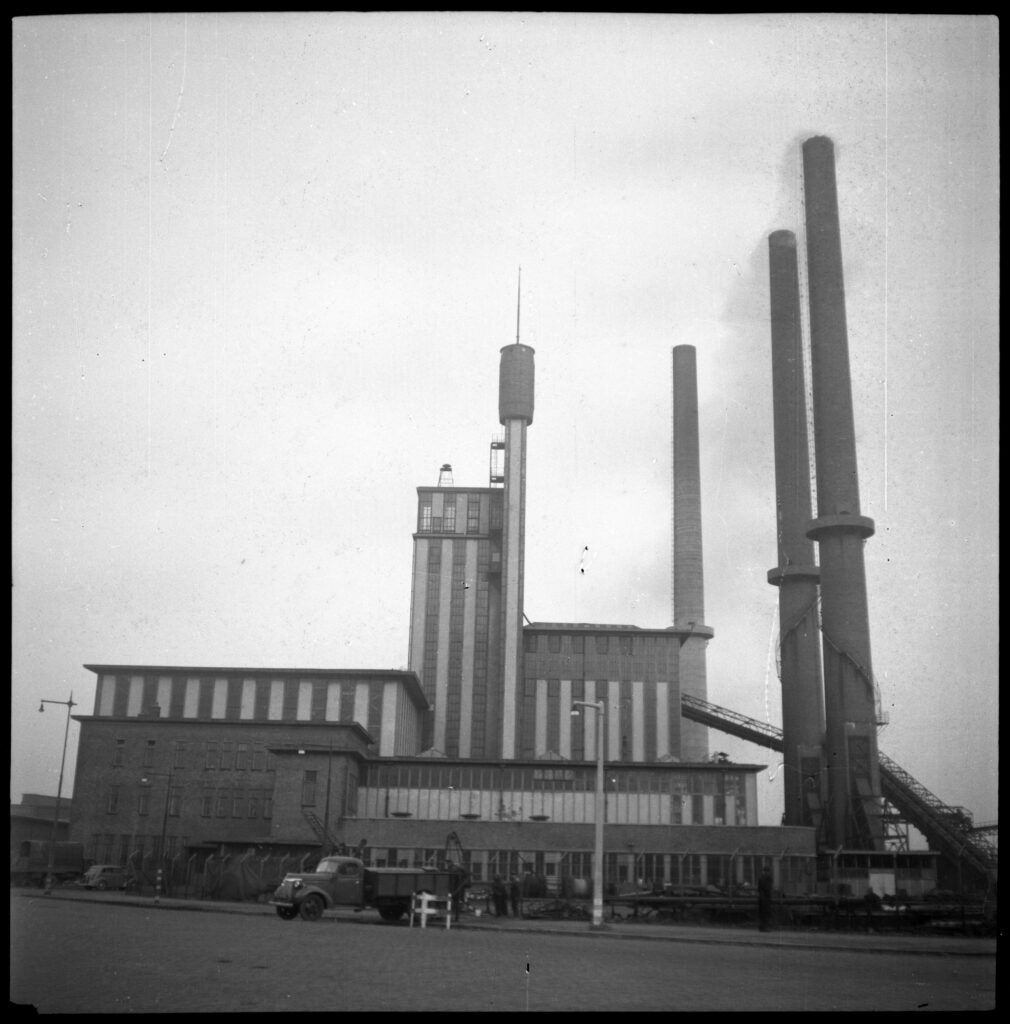
I propose the redevelopment of an under- utilised industrial area in Rotterdam West, specifically on the site of the former Galileïstraat Power Station, which was a coal- fired power plant built in the 1930s. Central to this development would be to rebuild the original power plant in its characteristic 1930s architectural style, with a new mixed-use purpose. It would provide space for residences, workshops, retail and cultural facilities.
Taking into account the site’s historical architectural appearance to inform its modern-day revival.
Central to this mixed-use space would be the area directly surrounding the large structure. It would serve as the ‘plint’ making the different areas in the structure accessible. The close proximity of gastronomy and retail spaces, which usually close late at night, to residential spaces provides for social safety of the area at night. It additionally fosters a sense of community for the residents of the structure and the larger residential neighbourhood.
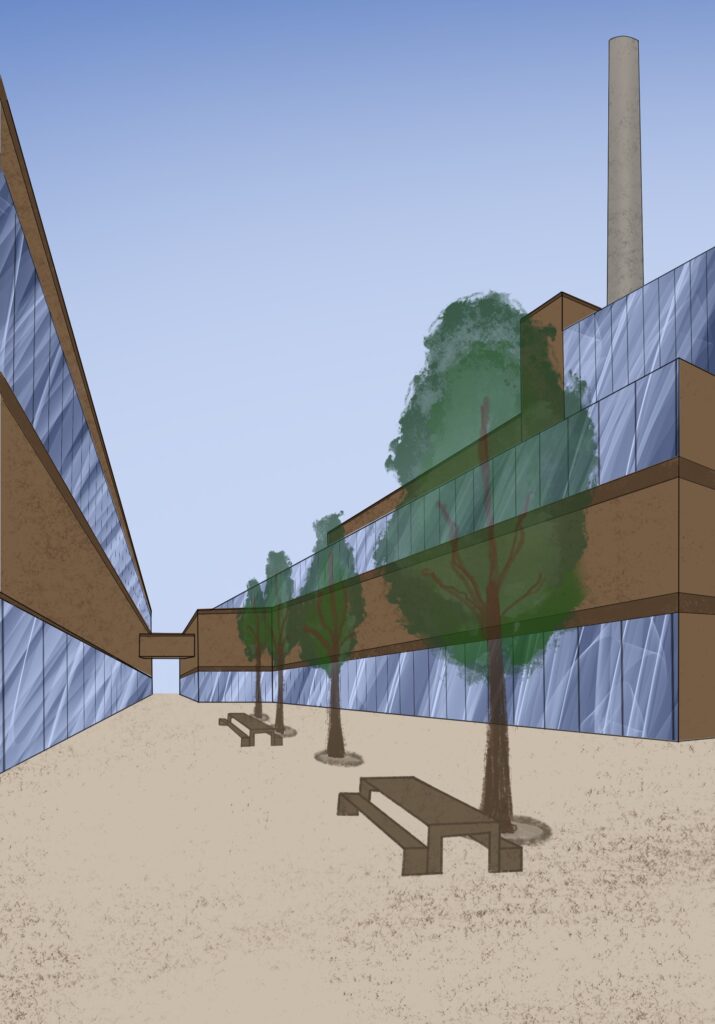
Large public spaces, connecting the newly built neighbourhood to the waterfront, including a proposal for Improved connectivity with Rotterdam-Zuid.
The plaza I propose in my design extends across the Galileïstraat onto a vacant lot between two large warehouses, one of which hosts a brewery. This allows the public space to extend to the waterfront, connecting the neighbourhood with this newly built social space next to the water.
This waterfront can serve as a recreational space but could also host a ferry connection to the south of the city, further improving connectivity.